

Exceptional Resort-Style
Living in Anthem
at Merrill Ranch
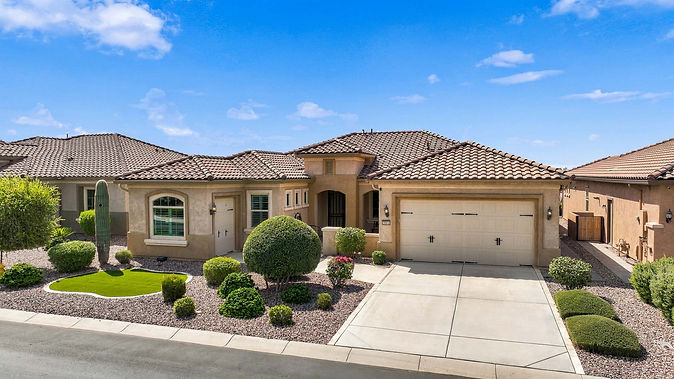
$645,000
2,497 Sq. Feet
2 Bedrooms
Office/Den (or make a 3rd Bedroom)
Game Room
Double Garage w/ Separate Golf Cart Parking
Experience resort-style living in Anthem at Merrill Ranch in this exceptional Endeavor floorplan, offering 2,497 sq. ft. of thoughtfully designed single-level living with 2 bedrooms, a den, and a versatile game room. From the moment you arrive passing through the gated travertine courtyard you're welcomed into the home with the light-filled Great Room where a striking tray ceiling, 10-foot ceilings, wood-look luxury tile, and golf course views immediately capture your attention. At the heart of the home, the chef-inspired kitchen makes a statement with a massive quartz island accented by pendant lighting, upgraded staggered white cabinetry, stylish backsplash, soft-close drawers/cabinets and SS appliances. A spacious butler's pantry and separate walk-in pantry provide exceptional storage and additional workspace. Just off the kitchen, the intimate dining area takes full advantage of the setting, with expansive plantation-shuttered windows framing beautiful golf-course views. An impressive walk-in bar features quartz countertops, coordinating cabinetry, and a wine refrigerator, with an open pass-through connecting the space to the Great Room. A front flexible multi-use room currently serves as a game room with a conveyed billiards table offers endless possibilities as additional dining space or home office. The split-bedroom floorplan provides a sense of privacy, with the spacious primary suite positioned to capture golf-course views with private spa-inspired bath featuring dual vanity areas, oversized walk-in tiled shower with bench, and generous walk-in closet. A secondary bedroom offers a private en suite bath and walk-in closet. The glass French-door den provides a versatile space for an office, hobby room, or additional guest accommodations. Expansive panel sliding glass doors seamlessly extends the living space outdoors, where a covered travertine patio takes in panoramic views of Poston Butte Golf Club. An electric sun shade provides added shade, while low-maintenance synthetic turf extends beyond the patio for an inviting outdoor setting. The home continues to impress with a well-appointed laundry room featuring added cabinetry and storage, included washer and dryer, and plumbing for a future utility sink. A spacious two-car garage plus a separate golf cart garage--both with newly epoxy-coated floors--complete the property. Beautifully maintained and thoughtfully updated, this exceptional home combines sophisticated finishes, flexible living spaces, and an extraordinary golf-course setting to create an elevated Arizona lifestyle in Anthem at Merrill Ranch. The community

Beautiful Kitchen with Bar Area

Open Kitchen - great for quiet dinners together or entertaining your family/friends
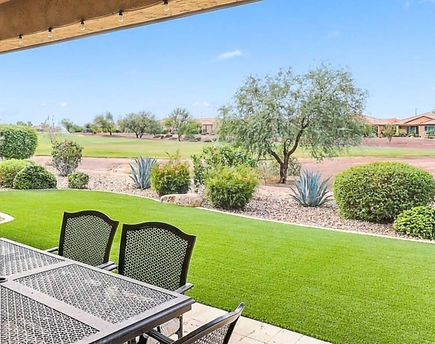
Golf
Course
Views

Separate
Golf
Cart Parking

Game
Room

Wet Bar -
What a great feature when you entertain your family and friends

Primary
Suite
with Golf Course
Views

Living Room
Open Floor Plan
Living
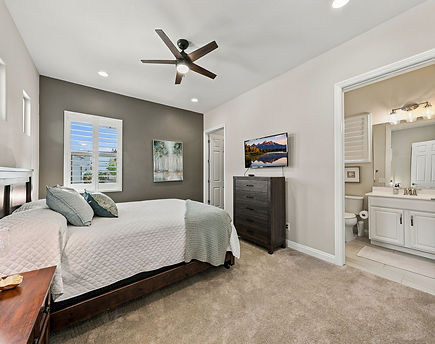
Guest Bedroom
with private
en suite

Office/Den
or create
a third-bedroom for more guests

Butler Pantry
w/ a secondary pantry walk-in.